


Project: 2018, for Șulea Associated Architects, Romania.
Place: Bucharest, Romania
Contribution: 2D, 3D, Renders
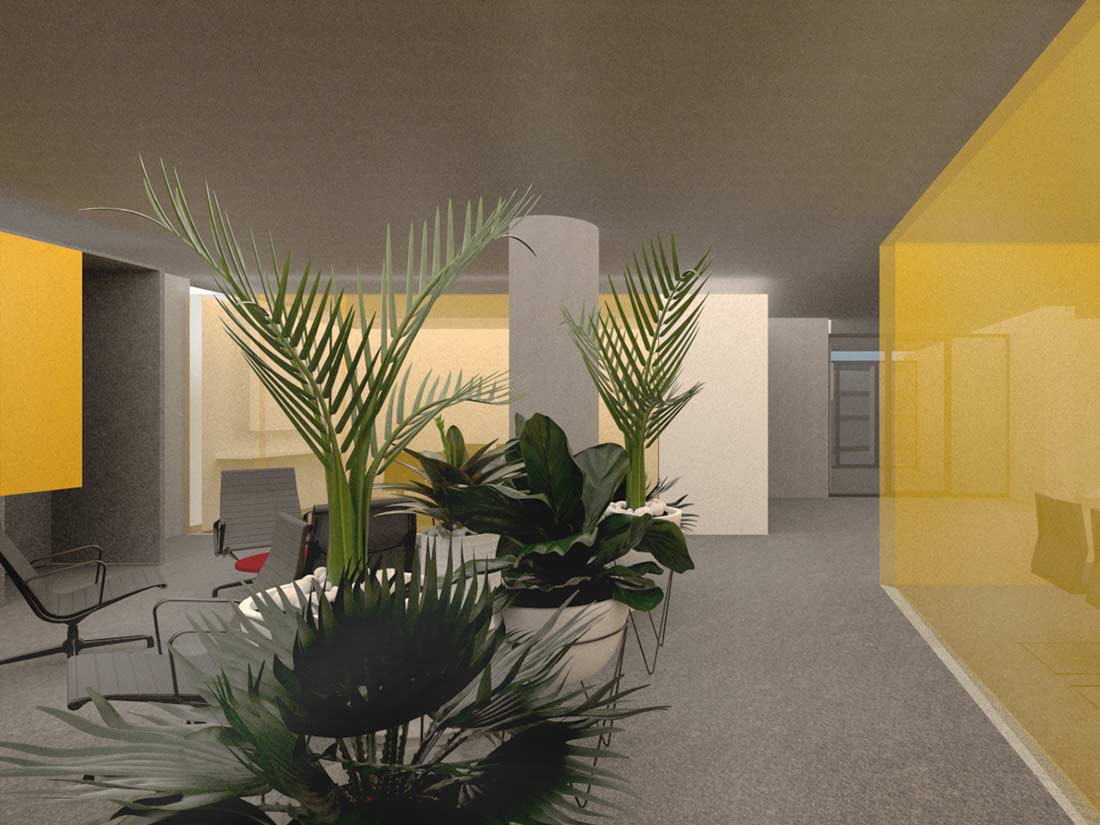
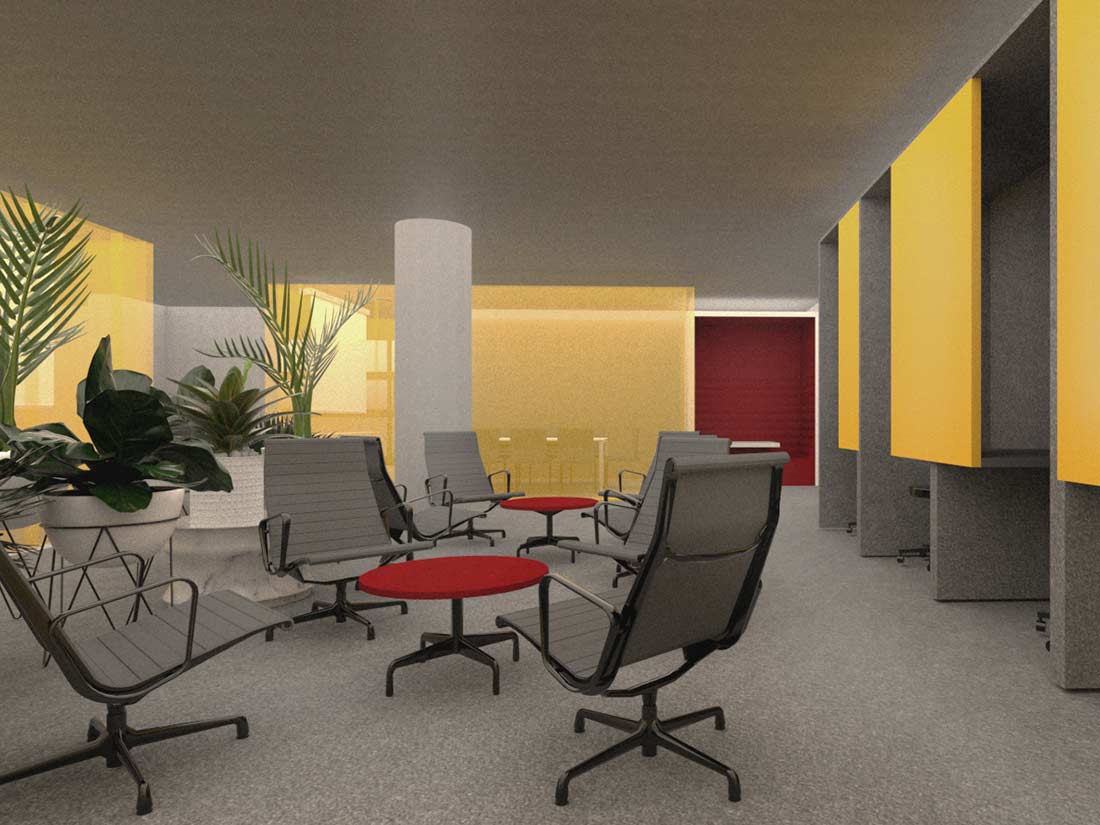
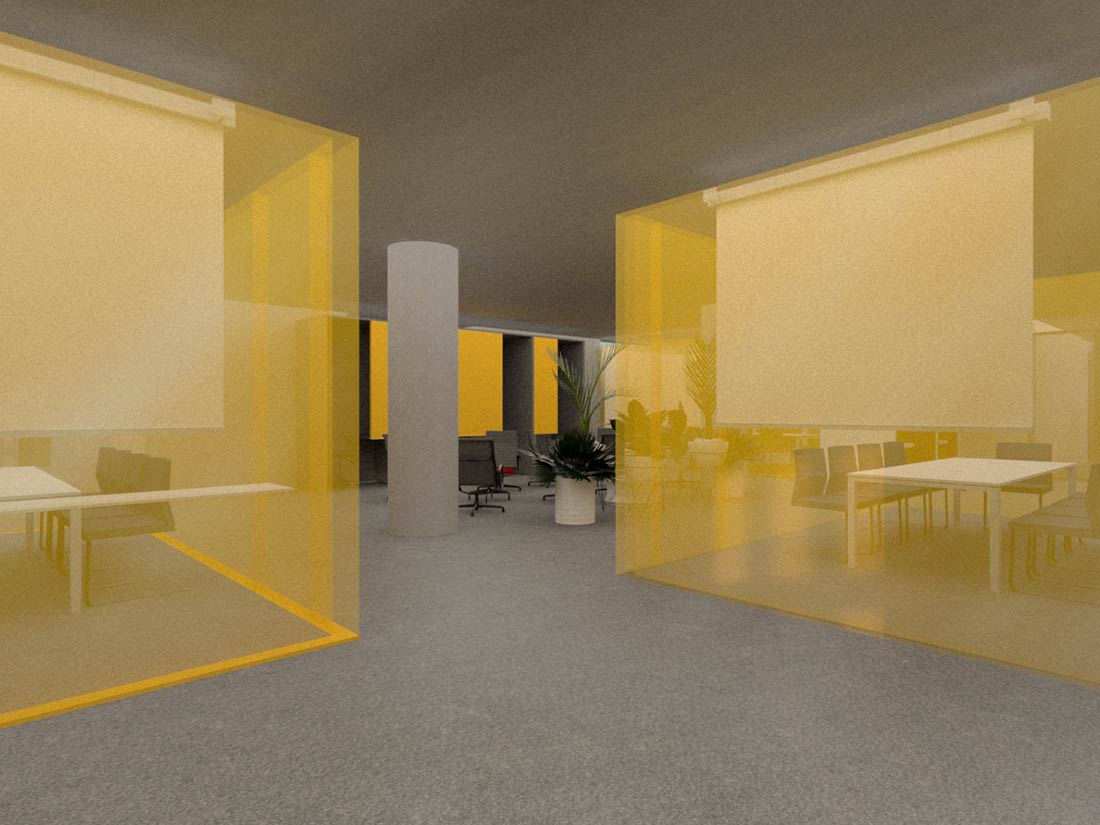
The interior design of the hub workspace combines both a functional reorganization and its specific custom equipment . The high tech equipment is tailored to each area, thus defining the main conference areas, skype, discussions 1-1, common space, but unifies the whole space through materiality and chromatics.